Covered Storage
6124 Talon Dr.
Geismar, LA
Pre-engineered metal storage building on the Arrowhead Laydown site: 12,000 SF total under one 150'-3" × 80'-3" gable at a 20' eave — 2,503 SF of enclosed warehouse in the first bay and 9,497 SF of covered storage behind it, open on three sides at 18' clear. 130 mph wind design, 1,200A service, and four roll-up doors (2×16'×16', 2×8'×8'). Restrooms are in the adjacent office building. Leased to Satellite Shelters.
Status
Leased
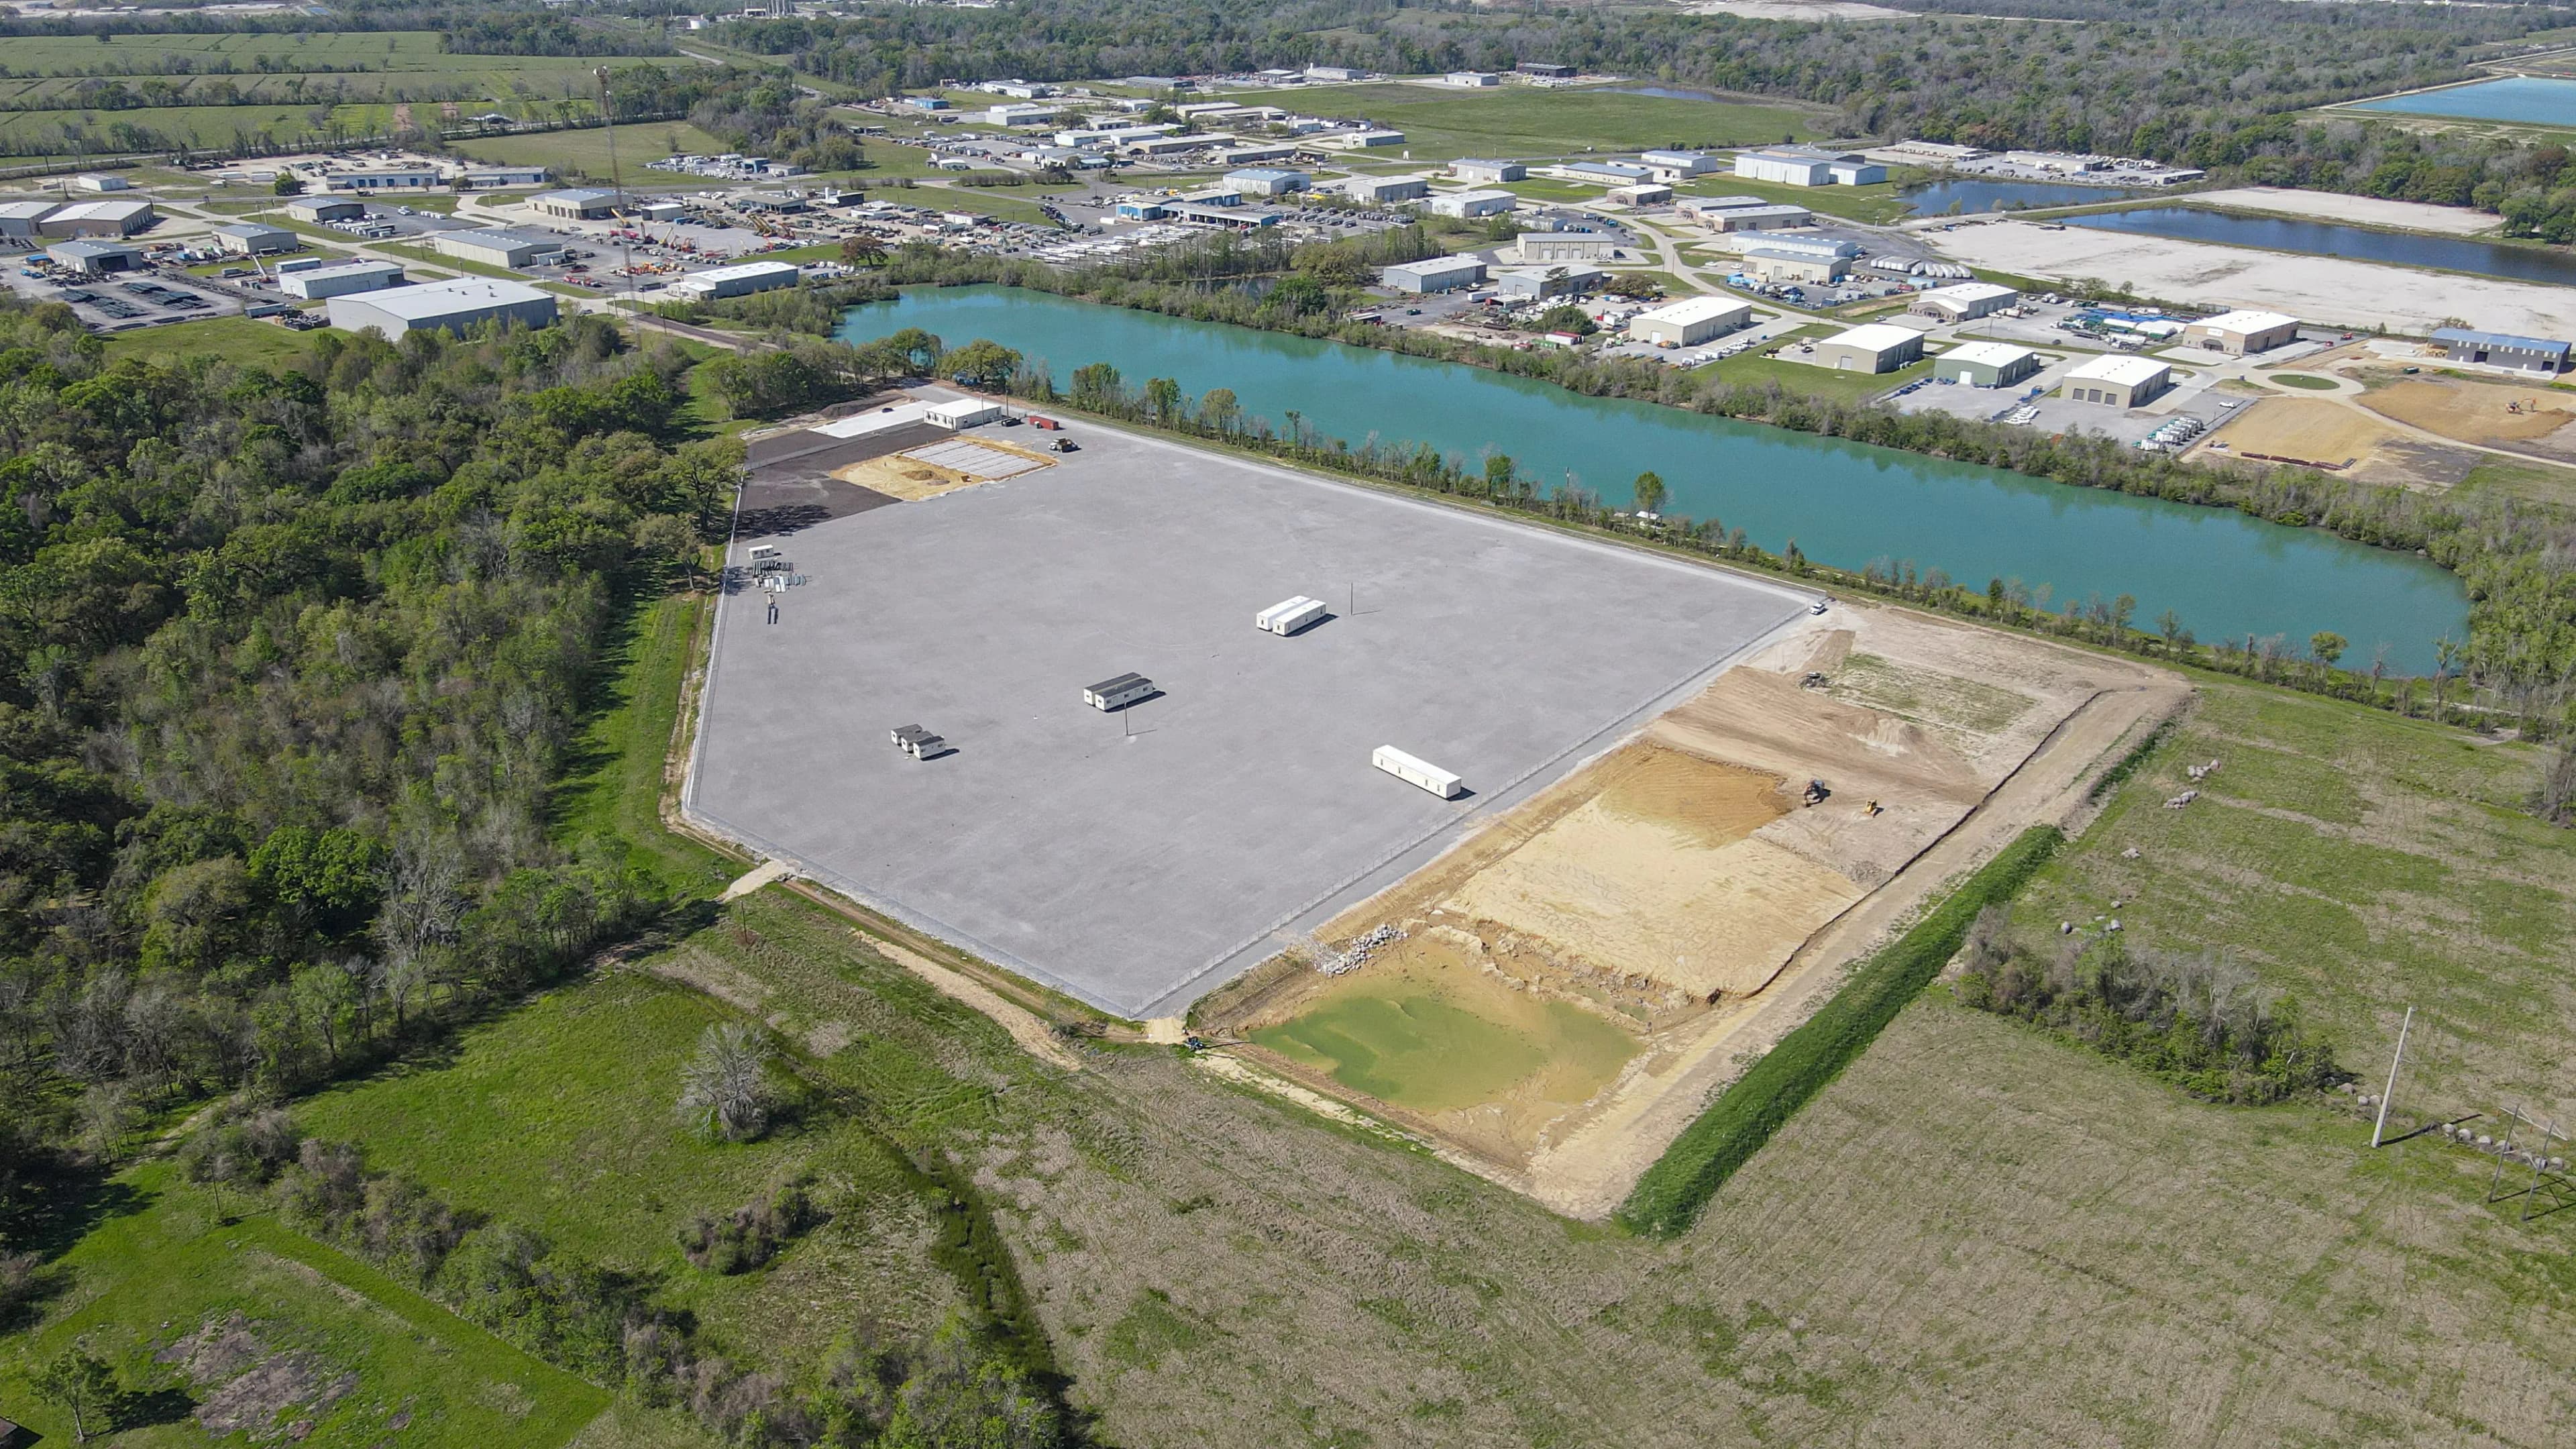
Site View · 6124 Talon Dr
Overview
Leased & Operating.
Pre-engineered metal storage building on the Arrowhead Laydown site: 12,000 SF total under one 150'-3" × 80'-3" gable at a 20' eave — 2,503 SF of enclosed warehouse in the first bay and 9,497 SF of covered storage behind it, open on three sides at 18' clear. 130 mph wind design, 1,200A service, and four roll-up doors (2×16'×16', 2×8'×8'). Restrooms are in the adjacent office building. Leased to Satellite Shelters.
12,000
Square Feet
20' Eave · 18' Clear Under Canopy
Clear Height
4
Grade Doors
Current Tenant

Leased · Not Currently Available
Satellite Shelters
This ±12,000 SF building is leased to Satellite Shelters. Reach out to explore comparable space across the corridor.
Building Model
Walk the Envelope.
Built from the construction drawings, not an artist's impression — the footprint, eave height, roof pitch, and door locations are the ones on the sheets. Drag to orbit the exterior, or switch to Roof Off to see how the office block and clear-span warehouse divide the floor plate.
Massing model for orientation only. Finishes, glazing, and site work are indicative — tap Sources in the viewer to see which dimensions came off the drawings and which were interpreted.
Location
In the Corridor.
Loading map…
Satellite · 6124 Talon Dr · Geismar, LA
Positioned in the heart of the Geismar petrochemical corridor — surrounding logos mark the major plants and industrial operators within minutes of the site.
Take the Next Step
READY TO MOVE?
Our team responds within one business day. Reach out to discuss availability, pricing, and next steps.
(225) 247-9812
Ty Gose & Michael Cashio, Principals · SIOR · CCIM
Geismar, LA. We respond within one business day.